
Listing Courtesy of:  PrimeMLS / Listed By: Jennifer "Jen" Nolin, Coldwell Banker Realty - Contact: Off: 603-524-2255
 PrimeMLS / Listed By: Jennifer "Jen" Nolin, Coldwell Banker Realty - Contact: Off: 603-524-2255
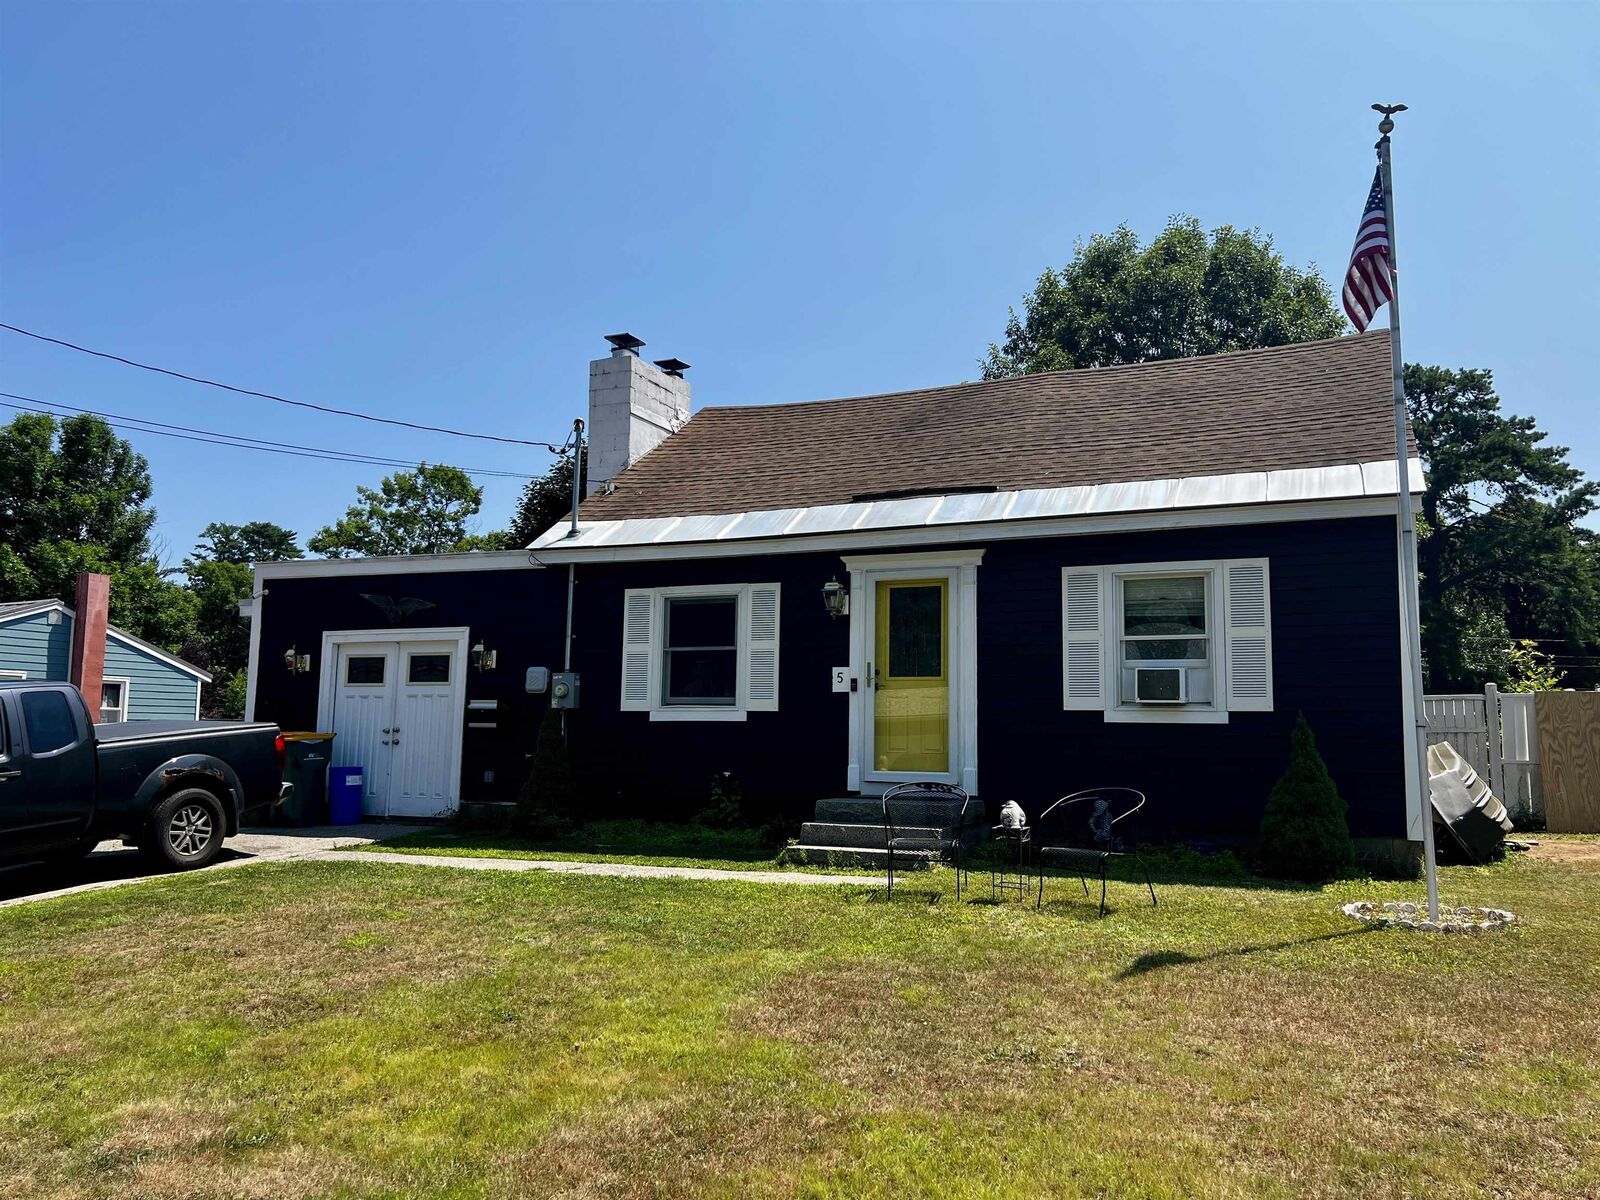
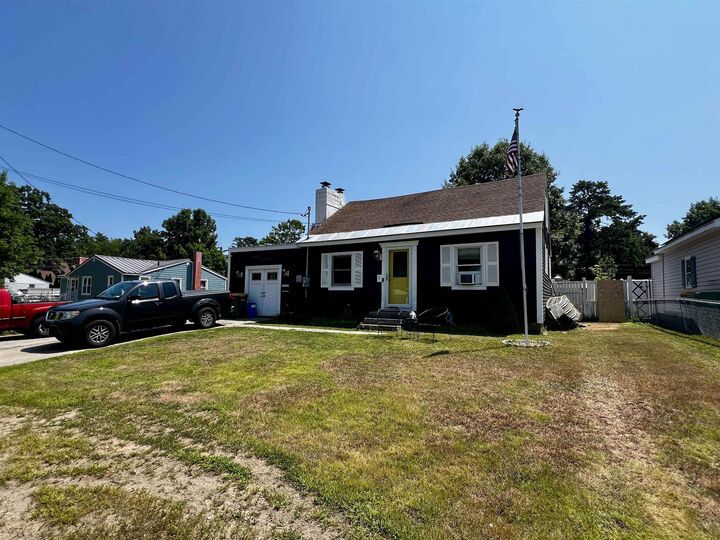
 5 Russell Street Rochester, NH 03867
Pending (26 Days)
$345,000 (USD)
Description
MLS #:
5101953
5101953
Lot Size
6,534 SQFT
6,534 SQFT
Type
Single-Family Home
Single-Family Home
Year Built
1955
1955
Style
Cape
Cape
Views
No
No
School District
Rochester School District
Rochester School District
County
Strafford County
Strafford County
Listed By
Jennifer "Jen" Nolin, Coldwell Banker Realty, Contact: Off: 603-524-2255
Source
PrimeMLS
Last checked Aug 22 2026 at 3:41 PM GMT+0000
PrimeMLS
Last checked Aug 22 2026 at 3:41 PM GMT+0000
Bathroom Details
- Full Bathroom: 1
- 3/4 Bathroom: 1
Interior Features
- Laundry Hook-Ups
- Kitchen/Dining
Lot Information
- Level
- Near School(s)
- Near Shopping
- Neighborhood
- Near Hospital
- Near Golf Course
Property Features
- Foundation: Block
Heating and Cooling
- Hot Water
- Oil
- None
Basement Information
- Unfinished
- Bulkhead
- Full
- Concrete Floor
- Exterior Access
Flooring
- Vinyl
- Laminate
- Wood
Exterior Features
- Deck
- Outbuilding
- Shed
- Full Fence
- Roof: Architectural Shingle
Utility Information
- Utilities: Cable Available, Phone Available
- Sewer: Public Sewer on-Site
- Fuel: Oil, Hot Water
School Information
- Elementary School: McClelland School
- Middle School: Rochester Middle School
- High School: Spauldingh
Parking
- Off Street
- Driveway
Stories
- 1.75
Living Area
- 1,176 sqft
Additional Information: Gilford | Off: 603-524-2255
Location
Estimated Monthly Mortgage Payment
*Based on Fixed Interest Rate withe a 30 year term, principal and interest only
Listing price
Down payment
%
Interest rate
%Mortgage calculator estimates are provided by Coldwell Banker Real Estate LLC and are intended for information use only. Your payments may be higher or lower and all loans are subject to credit approval.
Disclaimer: © 2026 PrimeMLS, Inc. All rights reserved. This information is deemed reliable, but not guaranteed. The data relating to real estate displayed on this display comes in part from the IDX Program of PrimeMLS. The information being provided is for consumers’ personal, non-commercial use and may not be used for any purpose other than to identify prospective properties consumers may be interested in purchasing. Data last updated 8/22/26 08:41
 © 2026 PrimeMLS, Inc. All rights reserved. This information is deemed reliable, but not guaranteed. The data relating to real estate displayed on this display comes in part from the IDX Program of PrimeMLS. The information being provided is for consumers’ personal, non-commercial use and may not be used for any purpose other than to identify prospective properties consumers may be interested in purchasing. Data last updated 8/22/26 08:41

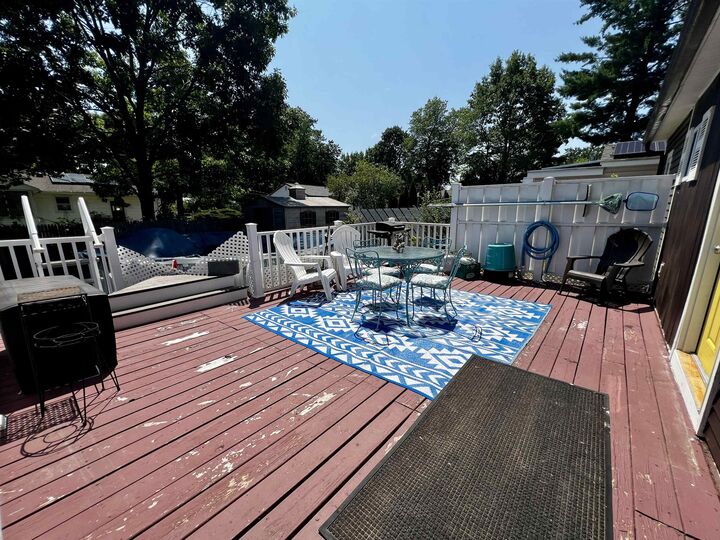
Upstairs, you'll find two generously sized bedrooms and a second full bathroom. Major mechanical updates include a heating system and water heater that are approximately five years old. The full basement provides abundant storage. Outside, enjoy the fully fenced backyard featuring an above ground pool, raised deck, and two storage sheds, perfect for entertaining, outdoor recreation, and additional storage. The former one car garage has been converted into a workshop but could easily be returned to garage space if desired. With solid bones, a desirable location, and room for cosmetic updates to make it your own, this home offers an excellent opportunity to build equity and create the home you've been envisioning. Sellers will contribute $5,000 towards buyers closing costs at closing!