
Listing Courtesy of:  PrimeMLS / Listed By: Judy McShane, Coldwell Banker Realty
 PrimeMLS / Listed By: Judy McShane, Coldwell Banker Realty
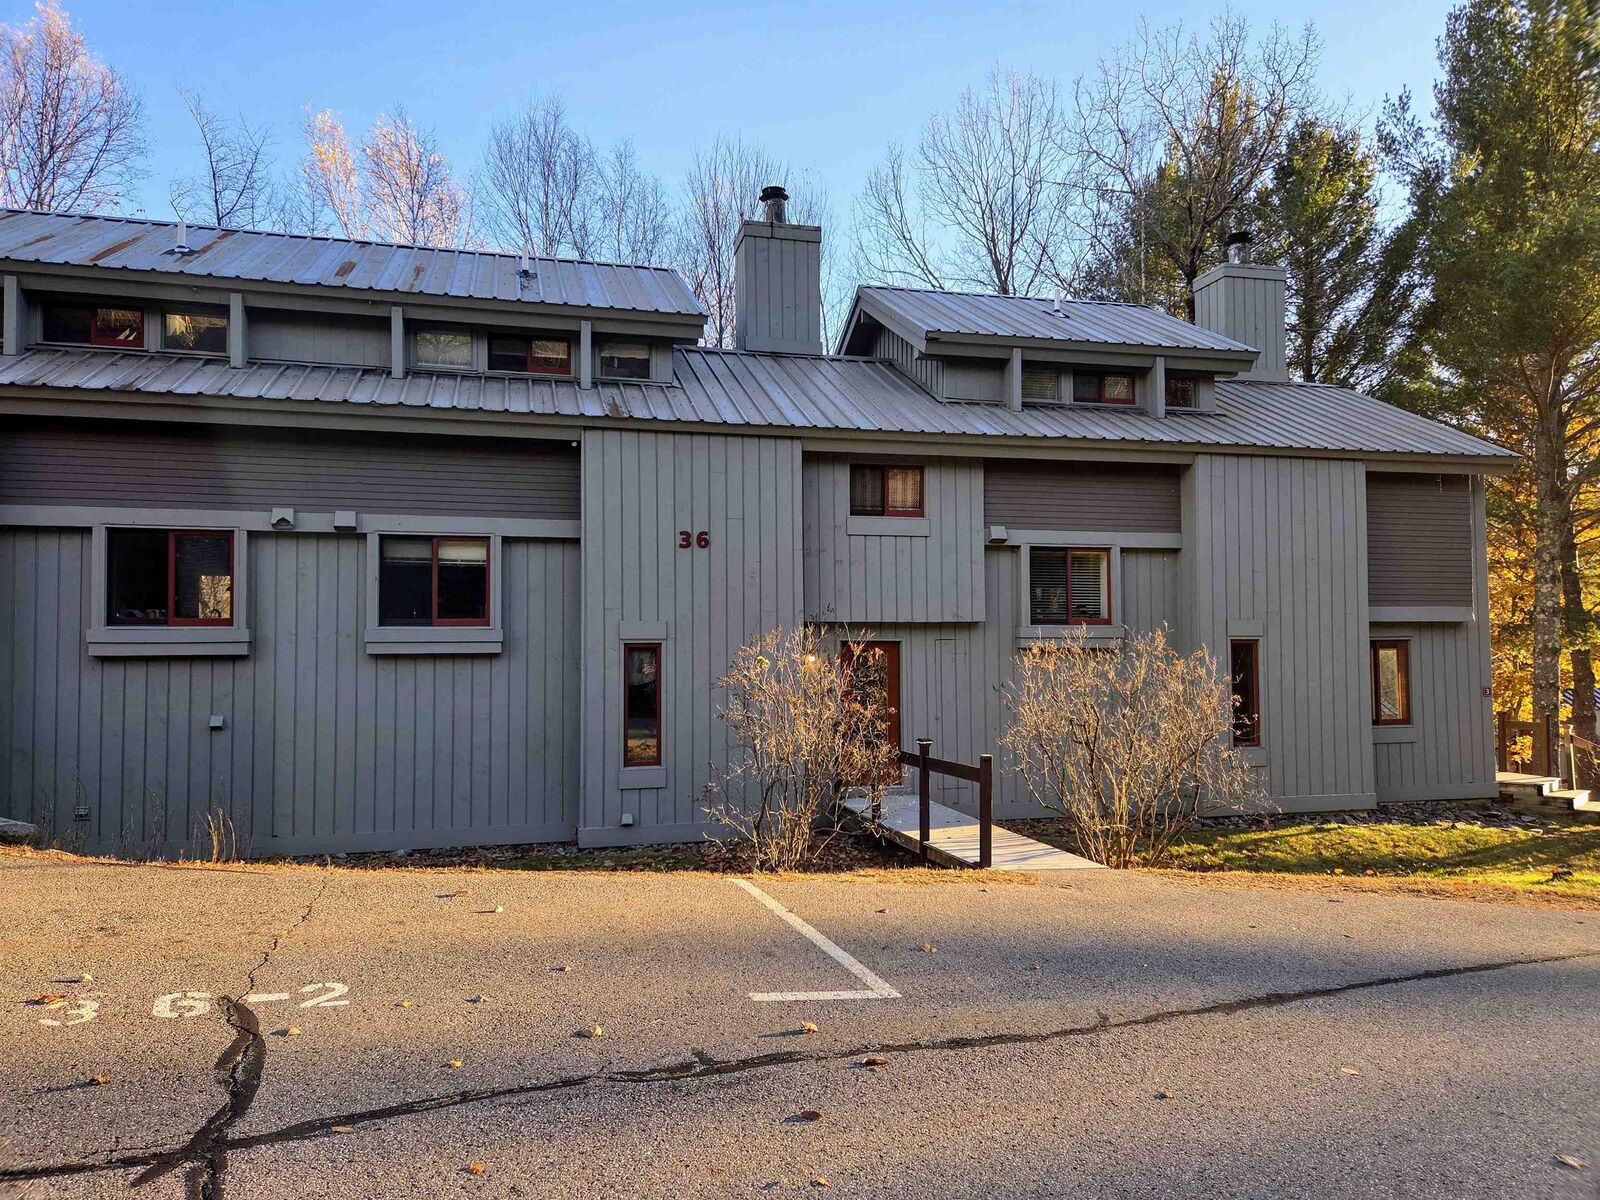
36 Easterly Road Lincoln, NH 03251
Active (136 Days)
$619,999 (USD)
MLS #:
5097607
5097607
Type
Condo
Condo
Year Built
1984
1984
Style
Townhouse
Townhouse
School District
Lincoln/Woodstock Sau #16
Lincoln/Woodstock Sau #16
County
Grafton County
Grafton County
Listed By
Judy McShane, Coldwell Banker Realty
Source
PrimeMLS
Last checked Nov 14 2026 at 11:16 AM GMT+0000
PrimeMLS
Last checked Nov 14 2026 at 11:16 AM GMT+0000
Bathroom Details
- Full Bathrooms: 2
Subdivision
- Clearbrook
Lot Information
- Wooded
- Mountain View
- Prd/Pud
- Views
- Sloped
- Near Shopping
- Near Skiing
- Adjoins St/Nat'L Forest
- Mountain
Property Features
- Foundation: Concrete Slab
Heating and Cooling
- Baseboard
- Electric
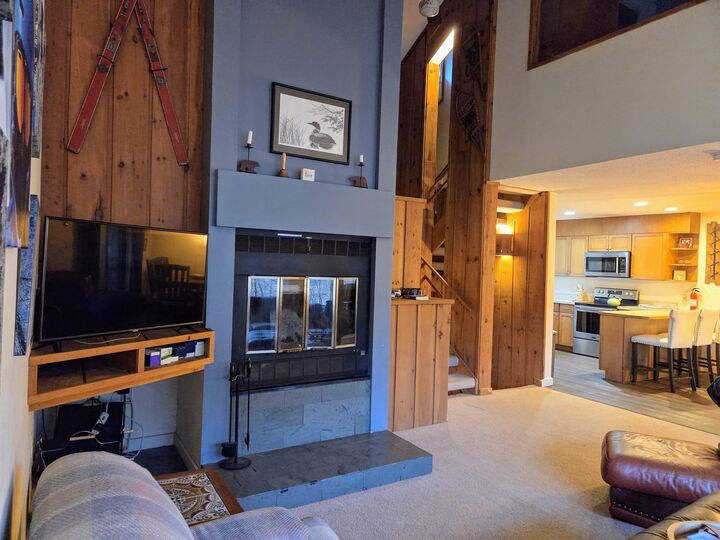
- Direct Vent
- Propane
- None
Basement Information
- Finished
- Climate Controlled
- Insulated
- Interior Entry
- Walk-Out Access
- Interior Stairs
Exterior Features
- Roof: Metal
Utility Information
- Utilities: Cable, Underground Utilities, Cable Available, Phone Available, Phone
- Sewer: Public
- Fuel: Electric, Propane
School Information
- Elementary School: Lin-Wood Public School
- Middle School: Lin-Wood Public School
- High School: Lin-Woodpu
Stories
- 3
Living Area
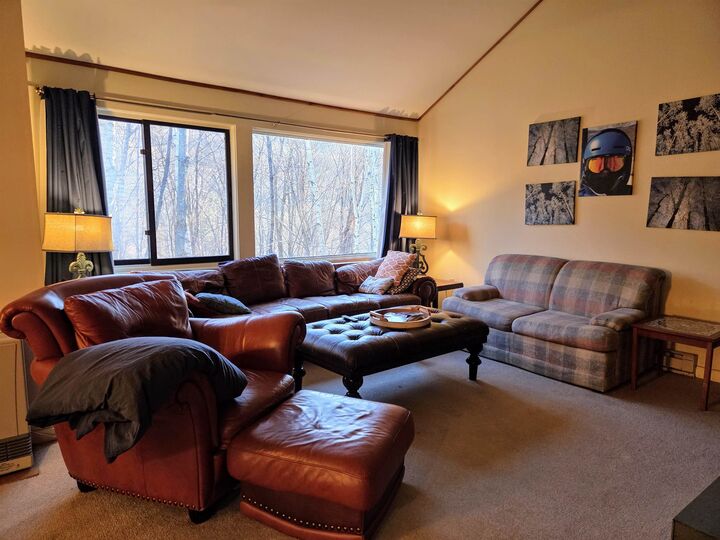
- 1,973 sqft
Listing Price History
Date
Event
Price
% Change
$ (+/-)
Oct 01, 2026
Price Changed
$619,999
-1%
-$5,001
Jul 01, 2026
Listed
$625,000
-
-
Location
Estimated Monthly Mortgage Payment
*Based on Fixed Interest Rate withe a 30 year term, principal and interest only
Listing price
Down payment
%
Interest rate
%Mortgage calculator estimates are provided by Coldwell Banker Real Estate LLC and are intended for information use only. Your payments may be higher or lower and all loans are subject to credit approval.
Disclaimer: © 2026 PrimeMLS, Inc. All rights reserved. This information is deemed reliable, but not guaranteed. The data relating to real estate displayed on this display comes in part from the IDX Program of PrimeMLS. The information being provided is for consumers’ personal, non-commercial use and may not be used for any purpose other than to identify prospective properties consumers may be interested in purchasing. Data last updated 11/14/26 03:16
 © 2026 PrimeMLS, Inc. All rights reserved. This information is deemed reliable, but not guaranteed. The data relating to real estate displayed on this display comes in part from the IDX Program of PrimeMLS. The information being provided is for consumers’ personal, non-commercial use and may not be used for any purpose other than to identify prospective properties consumers may be interested in purchasing. Data last updated 11/14/26 03:16

Description