
Listing Courtesy of:  PrimeMLS / Listed By: Judy McShane, Coldwell Banker Realty; Mel McShane, Gilford - Contact: Off: 603-524-2255
 PrimeMLS / Listed By: Judy McShane, Coldwell Banker Realty; Mel McShane, Gilford - Contact: Off: 603-524-2255
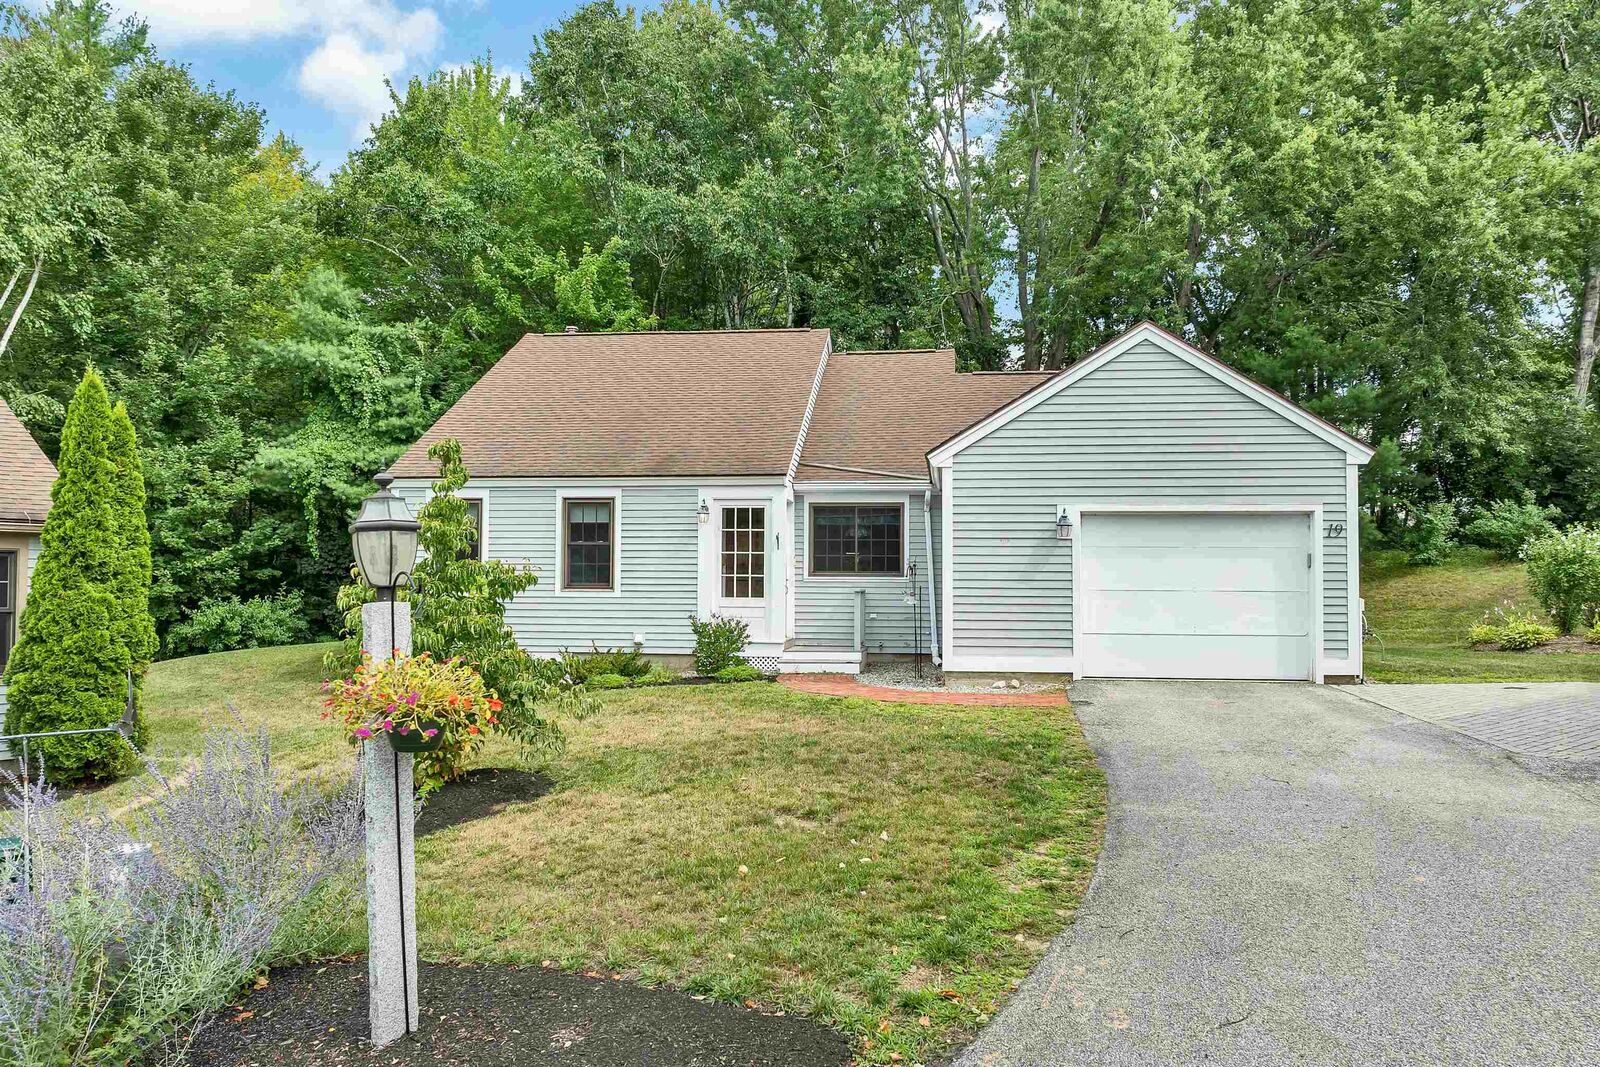
 19 Mistwood Lane Laconia, NH 03246
Active (16 Days)
$484,000 (USD)
Description
MLS #:
5104035
5104035
Type
Condo
Condo
Year Built
1986
1986
Style
Cape, Detached, Freestanding
Cape, Detached, Freestanding
School District
Laconia Sch Dst Sau #30
Laconia Sch Dst Sau #30
County
Belknap County
Belknap County
Listed By
Judy McShane, Coldwell Banker Realty, Contact: Off: 603-524-2255
Mel McShane, Coldwell Banker Realty
Mel McShane, Coldwell Banker Realty
Source
PrimeMLS
Last checked Aug 22 2026 at 3:41 PM GMT+0000
PrimeMLS
Last checked Aug 22 2026 at 3:41 PM GMT+0000
Bathroom Details
- Full Bathroom: 1
- 3/4 Bathroom: 1
- Half Bathroom: 1
Interior Features
- Dining Area
- Window Treatment
- Draperies
- Kitchen Island
- Laundry Hook-Ups
- Kitchen/Dining
- Natural Woodwork
- Blinds
- Natural Light
- Programmable Thermostat
- Primary Br W/ Ba
- Walk-In Closet(s)
- Attic With Pulldown
- Basement Laundry
- Attic With Hatch/Scuttle
Lot Information
- Level
- Landscaped
- Wooded
- Condo Development
- Near School(s)
- Near Paths
- Near Skiing
- Near Country Club
- Near Hospital
Property Features
- Foundation: Concrete
- Foundation: Poured Concrete
Heating and Cooling
- Hot Water
- Baseboard
- Zoned
- Natural Gas
- Wall Unit(s)
Basement Information
- Bulkhead
- Full
- Concrete
- Storage Space
- Finished
- Insulated
- Interior Access
- Interior Stairs
- Exterior Stairs
Flooring
- Carpet
- Tile
Exterior Features
- Other
- Window Screens
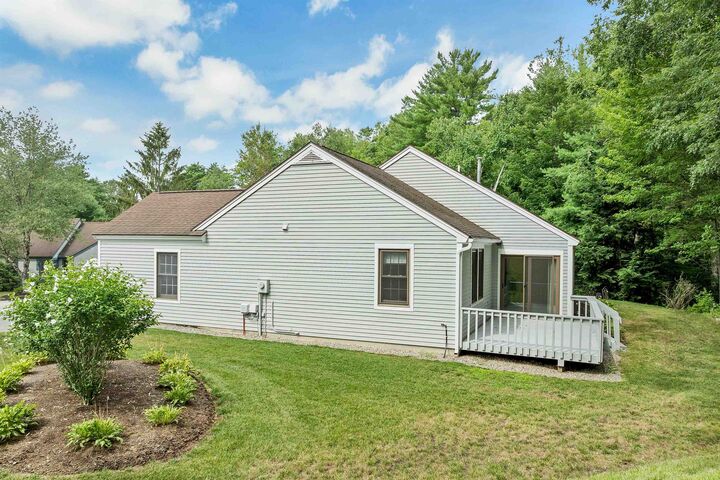
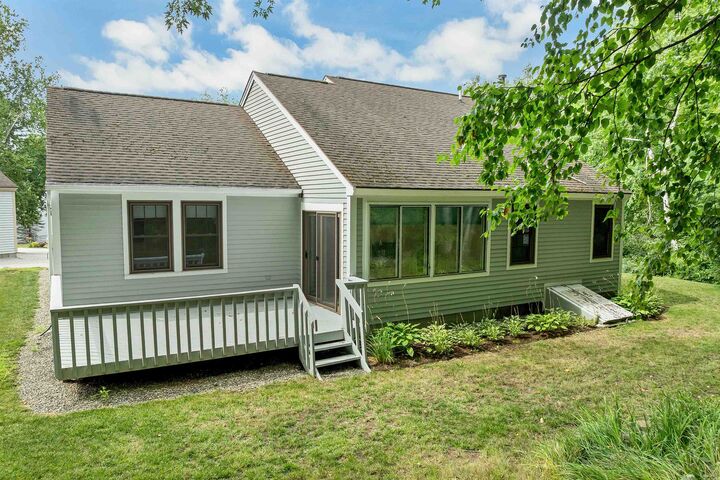
- Deck
- Garden
- Natural Shade
- Heated Porch
- Enclosed Porch
- Screened Porch
- Roof: Architectural Shingle
Utility Information
- Utilities: Cable Available, Underground Gas
- Sewer: Public Sewer
- Fuel: Hot Water, Gas
Parking
- Garage
- Paved
- Driveway
- Auto Open
- Direct Access
- Attached
- Storage Above
Stories
- Two
Living Area
- 2,472 sqft
Additional Information: Gilford | Off: 603-524-2255
Location
Estimated Monthly Mortgage Payment
*Based on Fixed Interest Rate withe a 30 year term, principal and interest only
Listing price
Down payment
%
Interest rate
%Mortgage calculator estimates are provided by Coldwell Banker Real Estate LLC and are intended for information use only. Your payments may be higher or lower and all loans are subject to credit approval.
Disclaimer: © 2026 PrimeMLS, Inc. All rights reserved. This information is deemed reliable, but not guaranteed. The data relating to real estate displayed on this display comes in part from the IDX Program of PrimeMLS. The information being provided is for consumers’ personal, non-commercial use and may not be used for any purpose other than to identify prospective properties consumers may be interested in purchasing. Data last updated 8/22/26 08:41
 © 2026 PrimeMLS, Inc. All rights reserved. This information is deemed reliable, but not guaranteed. The data relating to real estate displayed on this display comes in part from the IDX Program of PrimeMLS. The information being provided is for consumers’ personal, non-commercial use and may not be used for any purpose other than to identify prospective properties consumers may be interested in purchasing. Data last updated 8/22/26 08:41

The lower level has a nicely sized family room, an office, a studio/ or additional bedroom and a bathroom. There is no shortage of storage! The rear deck faces the woods for relaxing on summer evenings. Walk to a beautiful private sandy beach on Lake Winnisquam or bring your racquets for a game of tennis. Just minutes to bustling downtown Laconia which offers great restaurants, theatre, trails, marinas, shopping, recreation, music venues and more. call today for a private showing. **** An additional approx. 20x10 garage closeby is available privately through the owners for Wildwood.